Save
Ask
Tour
Hide
Share
$600,000
New Listing

804 Bentwater Parkway
Grand Prairie, TX75104

For Sale|Single Family Residence|Active
5
Beds
6
Total Baths
5
Full Baths
1
Partial Bath
4,037
SqFt
$149
/SqFt
2007
Built
Subdivision:
Lake Ridge Sec 10-2
County:
Dallas

Due to the health concerns created by Coronavirus we are offering personal 1-1 online video walkthough tours where possible.
804 Bentwater Parkway804 Bentwater Parkway804 Bentwater Parkway804 Bentwater Parkway
Save
Ask
Tour
Hide
Share

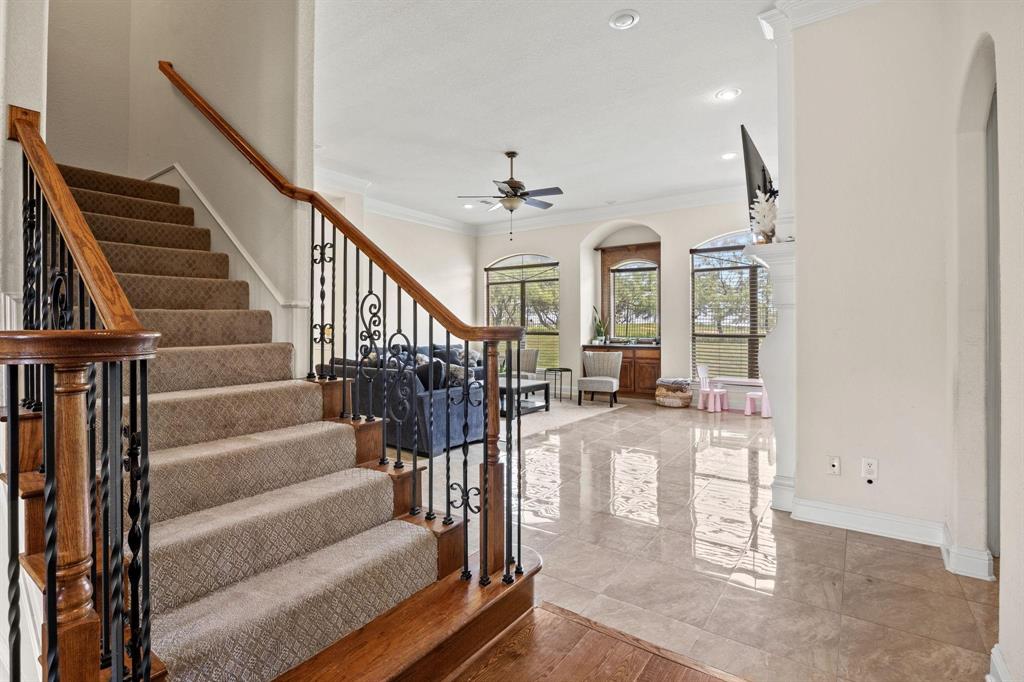
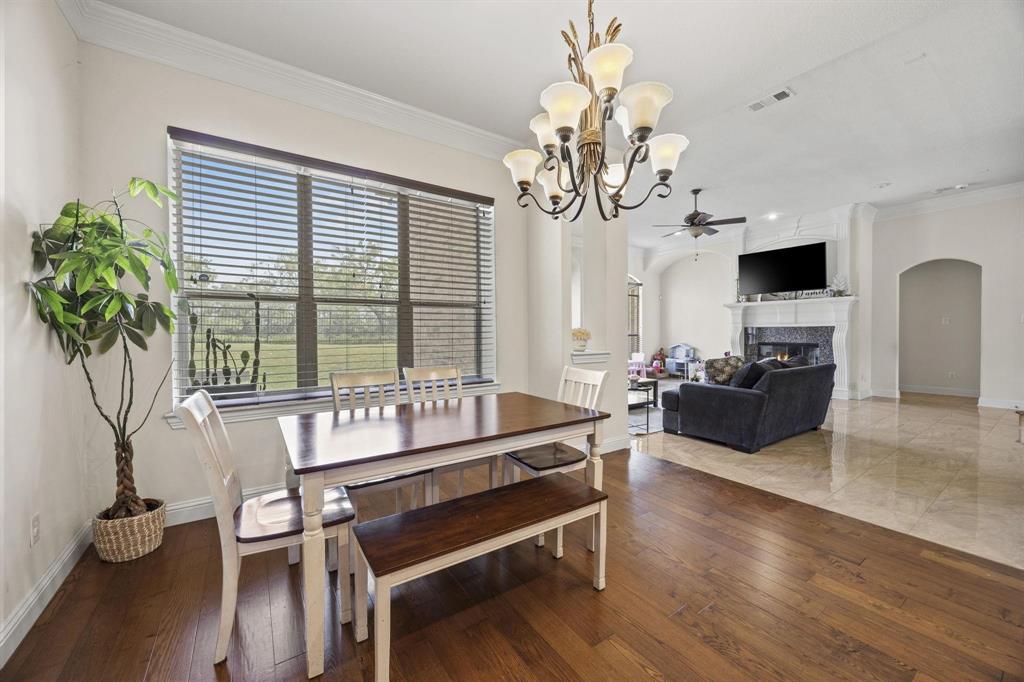
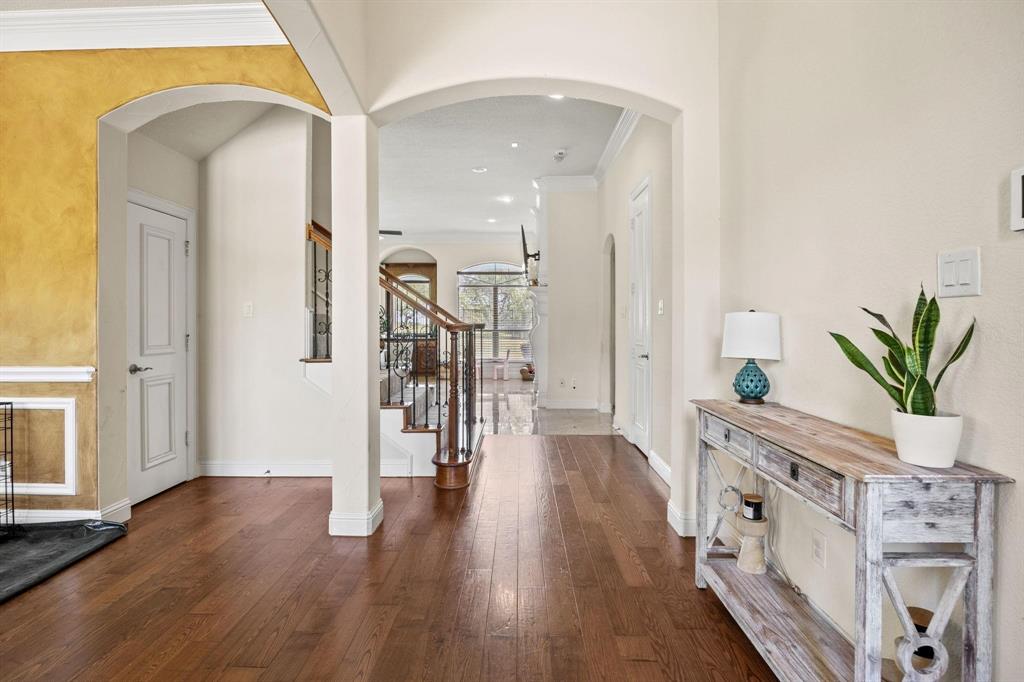
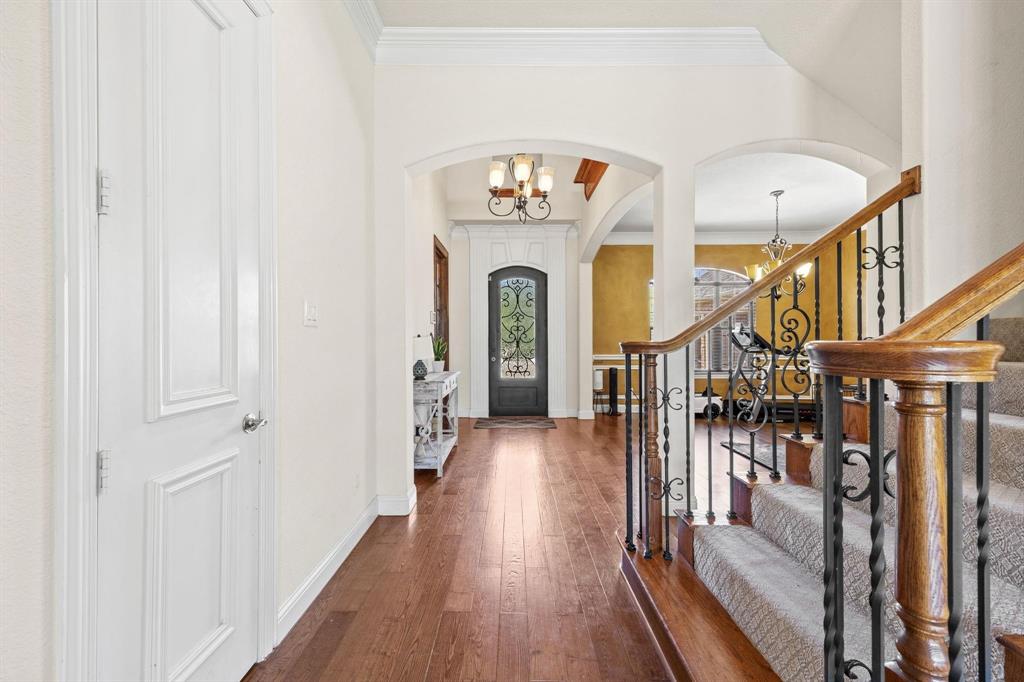
Welcome to luxury living in the prestigious Lake Ridge community! Perfectly positioned on a spacious .29-acre golf course lot, this stunning two-story home offers over 4,000 square feet of beautifully designed living space with 5 bedrooms, 4 full bathrooms, and 1 half bath, blending elegance, comfort, and functionality. Step through the grand foyer into light-filled living spaces designed for both everyday living and effortless entertaining. The gourmet kitchen is a chef's dream, featuring premium appliances, sleek countertops, abundant cabinetry, and generous prep space that flows seamlessly into the main living areas. The private first-floor primary suite provides a peaceful retreat, while an additional downstairs bedroom offers the perfect space for guests, a home office, or multigenerational living. Upstairs, you'll find spacious secondary bedrooms and well-appointed bathrooms, ensuring comfort and privacy for family and visitors alike. Thoughtfully designed with timeless finishes throughout, every space reflects quality craftsmanship and attention to detail. Step outside to enjoy breathtaking golf course views and the tranquility of your backyard oasis—ideal for morning coffee, evening sunsets, or entertaining friends and family. Located in the highly sought-after Lake Ridge community, residents enjoy exceptional amenities including a clubhouse, championship golf course, scenic jogging trails, and access to nearby Joe Pool Lake. Conveniently situated within Cedar Hill ISD, this remarkable home offers the perfect combination of luxury, lifestyle, and location.

Save
Ask
Tour
Hide
Share
Listing Snapshot
Price 
$600,000
Days On Site 
0 Days
Bedrooms 
5
Inside Area (SqFt) 
4,037 sqft
Total Baths 
6
Full Baths 
5
Partial Baths 
1
Lot Size 
0.29 Acres
Year Built 
2007
MLS® Number 
21345084
Status 
Active
Property Tax 
$14,586
HOA/Condo/Coop Fees 
$23.75 monthly
Sq Ft Source 
N/A
Friends & Family
Recent Activity
7 hours agoListing updated with changes from the MLS®
7 hours agoListing first seen on site
General Features
Acres 
0.29
Attached Garage 
Yes
Foundation 
Slab
Garage 
Yes
Garage Spaces 
3
Levels 
Two
Parking 
Direct AccessDrivewayGarageGarage Door OpenerGarage Faces SideInside EntranceKitchen LevelLightedPrivateAttached
Property Sub Type 
Single Family Residence
Special Circumstances 
Standard
Style 
Traditional
Utilities 
Cable AvailableElectricity AvailableElectricity ConnectedPhone Available
Interior Features
Appliances 
DishwasherDisposalElectric CooktopElectric OvenMicrowave
Cooling 
Ceiling Fan(s)Central Air
Fireplace 
Yes
Fireplace Features 
Glass DoorsLiving Room
Fireplaces 
1
Flooring 
CarpetCeramic TileTileWood
Heating 
Central
Interior 
Built-in FeaturesDouble VanityDry BarGranite CountersKitchen IslandPantryWalk-In Closet(s)High Speed Internet
Laundry Features 
Washer Hookup
Window Features 
Window Coverings
Bath-Full 
Dimensions - 12 x 8Level - Second
Bath-Half 
Dimensions - 6 x 3Level - First
Bedroom 
Dimensions - 13 x 13Level - Second
Bonus Room 
Dimensions - 11 x 12Level - Second
Breakfast Room 
Dimensions - 10 x 7Level - First
Dining Room 
Dimensions - 13 x 13Level - First
Game Room 
Dimensions - 18 x 14Level - Second
Kitchen 
Dimensions - 21 x 13Level - FirstFeatures - Breakfast Bar, Kitchen Island
Living Room 
Dimensions - 20 x 15Level - First
Master Bedroom 
Dimensions - 19 x 15Level - FirstFeatures - Walk-In Closet(s)
Office 
Dimensions - 15 x 14Level - First
Utility Room 
Dimensions - 8 x 6Level - First
Save
Ask
Tour
Hide
Share
Exterior Features
Construction Details 
BrickStone
Exterior 
Rain GuttersLightingPrivate EntrancePrivate Yard
Fencing 
Back YardGateWoodWrought Iron
Lot Features 
Few TreesInterior LotLandscapedOn Golf CourseSubdivided
Patio And Porch 
CoveredPatio
Roof 
Composition
Windows/Doors 
Window Coverings
Community Features
Association Dues 
285
Financing Terms Available 
CashConventionalFHASubmitVA Loan
HOA Fee Frequency 
Annually
School District 
Cedar Hill ISD
Schools
School District
Cedar Hill ISD
Elementary School
Lakeridge
Middle School
Permenter
High School
Cedar Hill
Listing courtesy of Nader Jichi of Keller Williams Realty [email protected]


© 2020 North Texas Real Estate Information Systems. All rights reserved. Information is deemed reliable but is not guaranteed accurate by the MLS or NTREIS. The information being provided is for the consumer's personal, non-commercial use, and may not be reproduced, redistributed, or used for any purpose other than to identify prospective properties consumers may be interested in purchasing.
Last checked: 2026-07-30 03:46 PM CDT

Neighborhood & Commute
Source: Walkscore
Save
Ask
Tour
Hide
Share